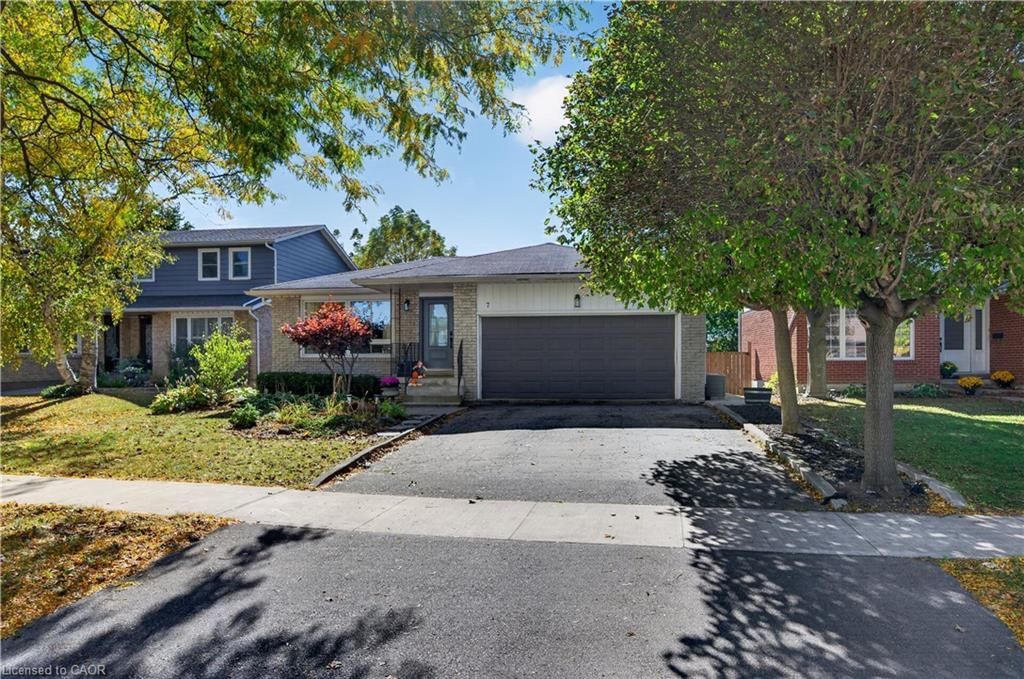
<-- style PDP --> 101 Victoria Street, Waterdown - Single Family Residence for sale for $1,149,900
  • sold

101 Victoria Street

Waterdown, ON, L0R 2H0 - Waterdown East

$1,149,900$000000

  • Neighbourhood

    Waterdown East

  • Major Intersection

  • Listed Since: 104 day(s)

  • Last update: 10 day(s) ago

Overview

  • Property Type

    Single Family Residence, Bungalow

  • Bedrooms

    3 + 0

  • Bathrooms

    2

  • Basement

    Full, Unfinished, Sump Pump

  • Kitchen

    n/a

  • Total Parking

    8 (2 null Garage)

  • Lot Size

    66.00x146.69 (Square Feet)

  • Taxes

    $7,320.00 (2025)

  • Type

    Freehold

Property Description

Property description for 101 Victoria Street, Waterdown

Showcasing one of Waterdown’s most sought after areas – and the home is move in ready! Nestled on a mature, quiet street in one of Waterdown's premier neighbourhoods, this meticulously maintained 1,594 square foot bungalow checks every box for the discerning downsizer. Walk to the village in minutes, then come home to timeless curb appeal, an exposed aggregate walkway and a layout that simply works. Inside, rich hardwood floors flow through spacious living areas and a large eat-in kitchen built for real life. The cozy primary bedroom features a spacious five-piece ensuite and a walk-in closet. You’ll also find two additional well-sized bedrooms for guests or for a home office as well as a four-piece main bathroom. Outside, a generous 66’ × 146’ lot offers room to breathe, anchored by a powered detached two-car garage — a rare find. Updates include most windows replaced within the last year, 50-year shingles in 2016, furnace and AC less than 10 years old and owned water heater. Nothing to do but move in and enjoy everything this location has to offer. Don’t be TOO LATE*! *REG TM. RSA.

Listed by RE/MAX Escarpment Realty Inc.

  • MLS #

    40843870

  • Sq. Ft

    1594

  • Sq. Ft. Source

    MLS

  • Lot Irregularities

    n/a

  • Year Built

    1952

  • Pool

    n/a

  • Drive

    n/a

  • Garage

    n/a

  • Total Parking

    8

  • Family Room

    n/a

  • Den

    n/a

  • Exterior

    Vinyl Siding, Other

  • Fireplace

    1

  • Roof

    Asphalt Shing

  • Foundation

    Block

  • Elevator

    n/a

  • Water View

    n/a

  • Laundry Level

    n/a

  • Heat

    Forced Air, Natural Gas

  • A/C

    Central Air

  • Water

    Municipal

  • Water Supply

    n/a

  • Sewers

    n/a

  • Central Vac

    n/a

  • Kitchen

    5.38 x 3.48 ft Main level

  • Dinette

    4.06 x 3.15 ft Main level

  • Dining Room

    3.17 x 3.00 ft Main level

  • Bedroom Primary

    6.68 x 3.96 ft Main level

  • Living Room

    5.44 x 3.51 ft Main level

  • Bedroom

    3.53 x 3.40 ft Main level

  • Bathroom

    false Main level

    5+ Piece

  • Bathroom

    false Main level

    4-Piece

  • Bedroom

    3.43 x 3.43 ft Main level

  • MLS #

    40843870

  • Sq. Ft

    1594

  • Sq. Ft. Source

    MLS

  • Lot Irregularities

    n/a

  • Year Built

    1952

  • Pool

    n/a

  • Drive

    n/a

  • Garage

    n/a

  • Total Parking

    8

  • Family Room

    n/a

  • Den

    n/a

  • Exterior

    Vinyl Siding, Other

  • Fireplace

    1

  • Roof

    Asphalt Shing

  • Foundation

    Block

  • Elevator

    n/a

  • Water View

    n/a

  • Laundry Level

    n/a

  • Heat

    Forced Air, Natural Gas

  • A/C

    Central Air

  • Water

    Municipal

  • Water Supply

    n/a

  • Sewers

    n/a

  • Central Vac

    n/a

  • Kitchen

    5.38 x 3.48 ft Main level

  • Dinette

    4.06 x 3.15 ft Main level

  • Dining Room

    3.17 x 3.00 ft Main level

  • Bedroom Primary

    6.68 x 3.96 ft Main level

  • Living Room

    5.44 x 3.51 ft Main level

  • Bedroom

    3.53 x 3.40 ft Main level

  • Bathroom

    false Main level

    5+ Piece

  • Bathroom

    false Main level

    4-Piece

  • Bedroom

    3.43 x 3.43 ft Main level

Thinking of Selling?

Find Out Your Home’s Value in Today’s Market!

No Email or Signup is required to view your home estimate.

estimate your home value

Contact Manoj Kukreja

Sales Representative,
Century 21 People’s Choice Realty Inc.,
Brokerage
(647) 576 - 2100

Manoj profile avatar

Mortgage Calculator

This data is for informational purposes only.

Mortgage Payment per month

Principal Amount

Interest

Total Payable

Amortization

Amortization

Closing Cost Calculator

This data is for informational purposes only.

Closing Cost Total for this property

Total Cash flow for purchasing this property

Down Payment(%)*
Additional information

Provincial Land Transfer Tax

Ontario Land Transfer Tax Rebate

Toronto Land Transfer Tax

Toronto Land Transfer Tax Rebate

PST on CMHC Insurance Premium

Lawyer Fees

$2,825

Government Registration Fee's

$164

Title Insurance

Closing Cost Total

Total Cash flow for purchasing this property

Provincial Land Transfer Tax

Ontario Land Transfer Tax Rebate

Toronto Land Transfer Tax

Toronto Land Transfer Tax Rebate

PST on CMHC Insurance Premium

Lawyer Fees

$2,825

Government Registarion Fee's

$164

Title Insurance

Down Payment(%)*

* A down payment of less than 20% is permitted only for first-time home buyers purchasing their principal residence. The minimum down payment required is 5% for the portion of the purchase price up to $500,000, and 10% for the portion between $500,000 and $1,500,000. For properties priced over $1,500,000, a minimum down payment of 20% is required.

Thinking of Selling?

Find Out Your Home’s Value in Today’s Market!

No Email or Signup is required to view your home estimate.

estimate your home value

Contact Manoj Kukreja

Sales Representative, Century 21 People’s Choice Realty Inc., Brokerage
(647) 576 - 2100

Manoj profile avatar

Recent Sold Listings in Waterdown East, Waterdown

Popular Cities